5 Hidden Structural Issues to Check Before Your Home Remodel
Monarch Built Homes LLC • August 19, 2026
Planning a residential remodel is an exciting process that breathes new life into your living space. However, older properties often hide structural surprises behind their drywall and under their floors. Monarch Built Homes LLC approaches every renovation with a critical eye to ensure your investment is built on a solid foundation. We believe that catching potential problems early is the key to staying on budget and on schedule.
Overlooking framing or moisture issues can lead to costly delays halfway through a project. We have seen homeowners dive into cosmetic updates only to discover the bones of the house need serious attention. By knowing what to look for before the demolition starts, you can plan your home remodel in Longview with confidence. Here are the crucial structural elements that demand your attention before the hammer swings.
In This Article:
- Tip #1: Inspect the Floor Joists
- Tip #2: Check for Load-Bearing Alterations
- Tip #3: Look for Hidden Water Damage
- Tip #4: Assess the Electrical Capacity
- Tip #5: Evaluate the Roof Decking
- Frequently Asked Questions
Tip #1: Inspect the Floor Joists
The integrity of your subfloor directly dictates the quality of your finished flooring installation. Older homes often have joists that have been compromised by settling, excessive notching from previous plumbing work, or prolonged moisture exposure. If you plan to install heavy materials like tile, the framing must meet specific deflection standards to prevent cracking.
• Deflection testing: Walking the floor to feel for noticeable bounce or soft spots.
• Moisture probing: Checking the crawlspace framing with a moisture meter to rule out early rot.
• Sistering requirements: Identifying weak joists that need new lumber bolted alongside them for reinforcement.
Tip #2: Check for Load-Bearing Alterations
Many property owners want an open concept layout, which usually involves taking down interior walls. It is highly common to find that previous DIY renovations removed critical load bearing supports without adding proper headers. Opening up a ceiling during a custom built homes project or a major remodel requires verifying the entire load path down to the foundation.
• Point loads: Tracing the weight of the roof down through the framing to the structural footings.
• Header sizing: Ensuring that any existing wide openings have adequately sized wooden or steel beams above them.
• Span limitations: Confirming that the remaining ceiling joists are not stretched beyond their safe structural limits.
Tip #3: Look for Hidden Water Damage
Water is the most destructive force acting on a residential structure. Leaks from old plumbing fixtures or poorly sealed exterior openings often go unnoticed for years, quietly rotting the wall studs behind the drywall. Identifying water damage early prevents mold spores from spreading into your newly renovated spaces.
• Staining indicators: Looking for dark discoloration on the baseboards or ceiling drywall.
• Musty odors: Paying attention to distinct damp smells when opening interior wall cavities.
• Exterior grading: Checking that the soil slopes away from the foundation to prevent pooling water.
Tip #4: Assess the Electrical Capacity
Modern kitchens and bathrooms demand significantly more power than older electrical panels were designed to supply. Attempting to add dedicated circuits for new appliances to an outdated breaker box poses a severe fire hazard. A proper evaluation determines if the property requires a heavy up to safely handle the increased electrical load.
• Service size: Checking if the main electrical panel provides at least 200 amps of service.
• Aluminum wiring: Identifying outdated wiring methods that require complete replacement for safety.
• Grounding systems: Ensuring the entire electrical system has a clear and safe path to the earth.
Tip #5: Evaluate the Roof Decking
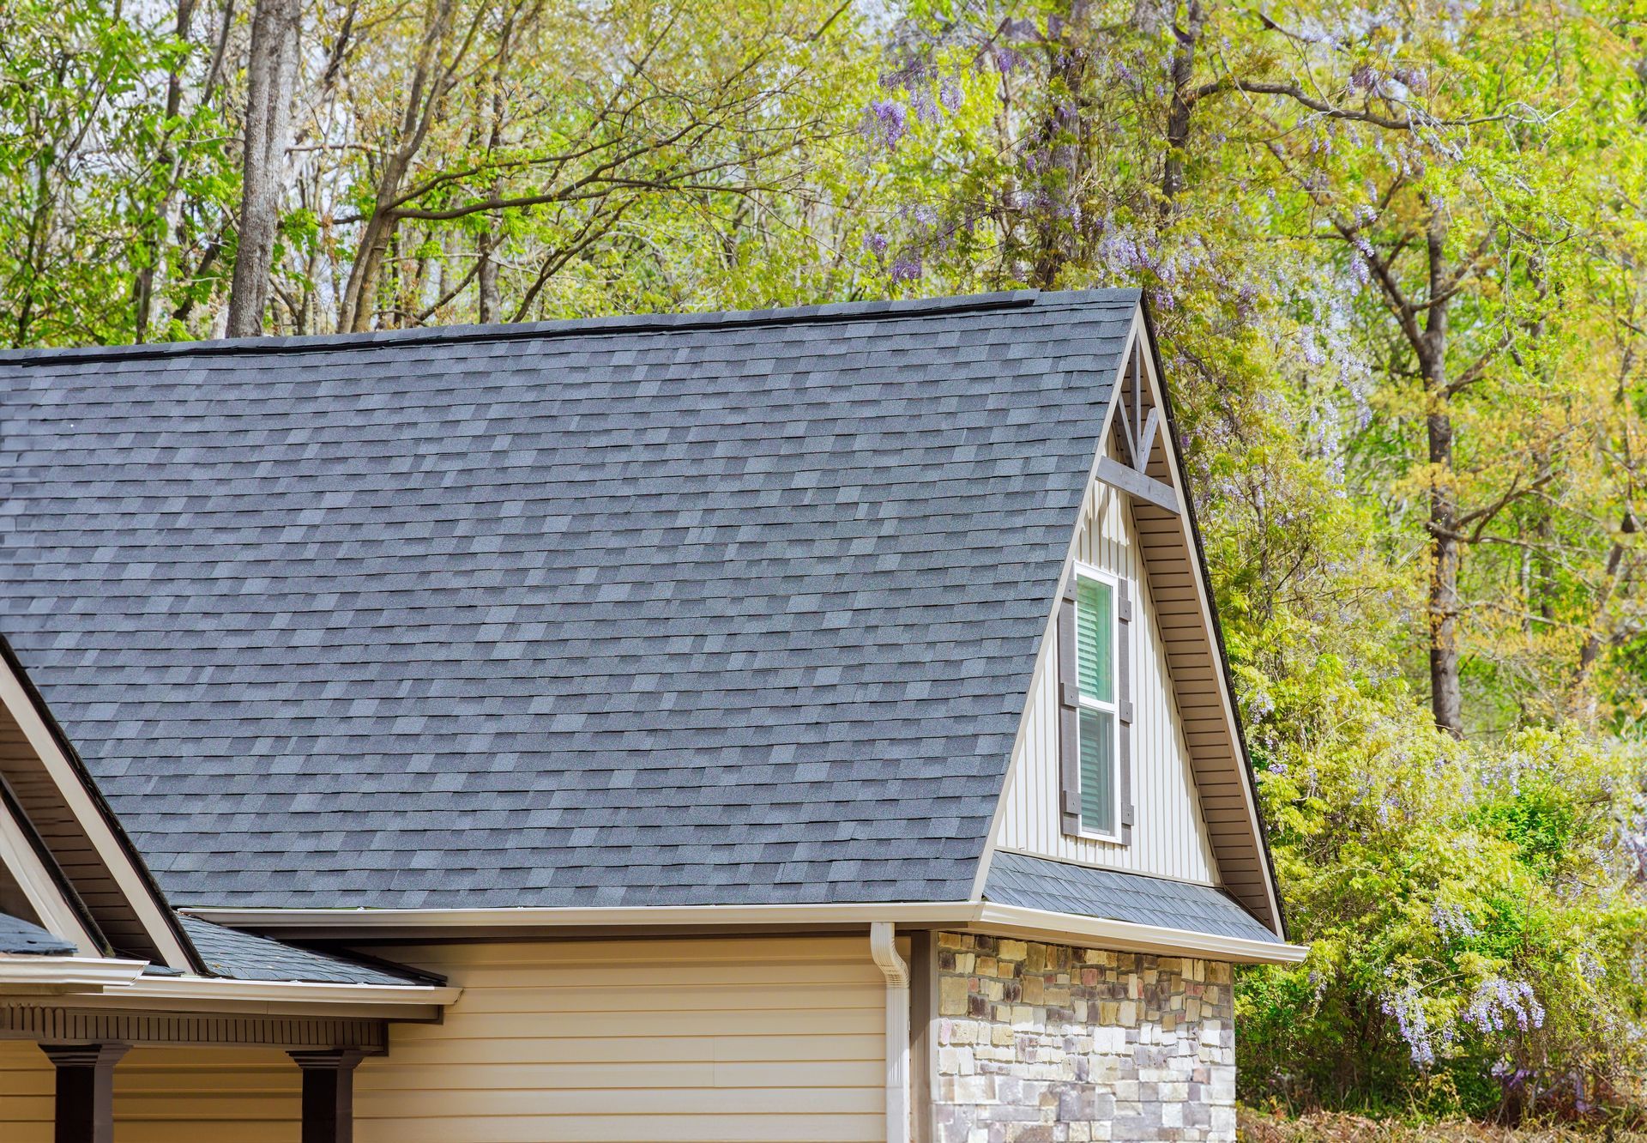
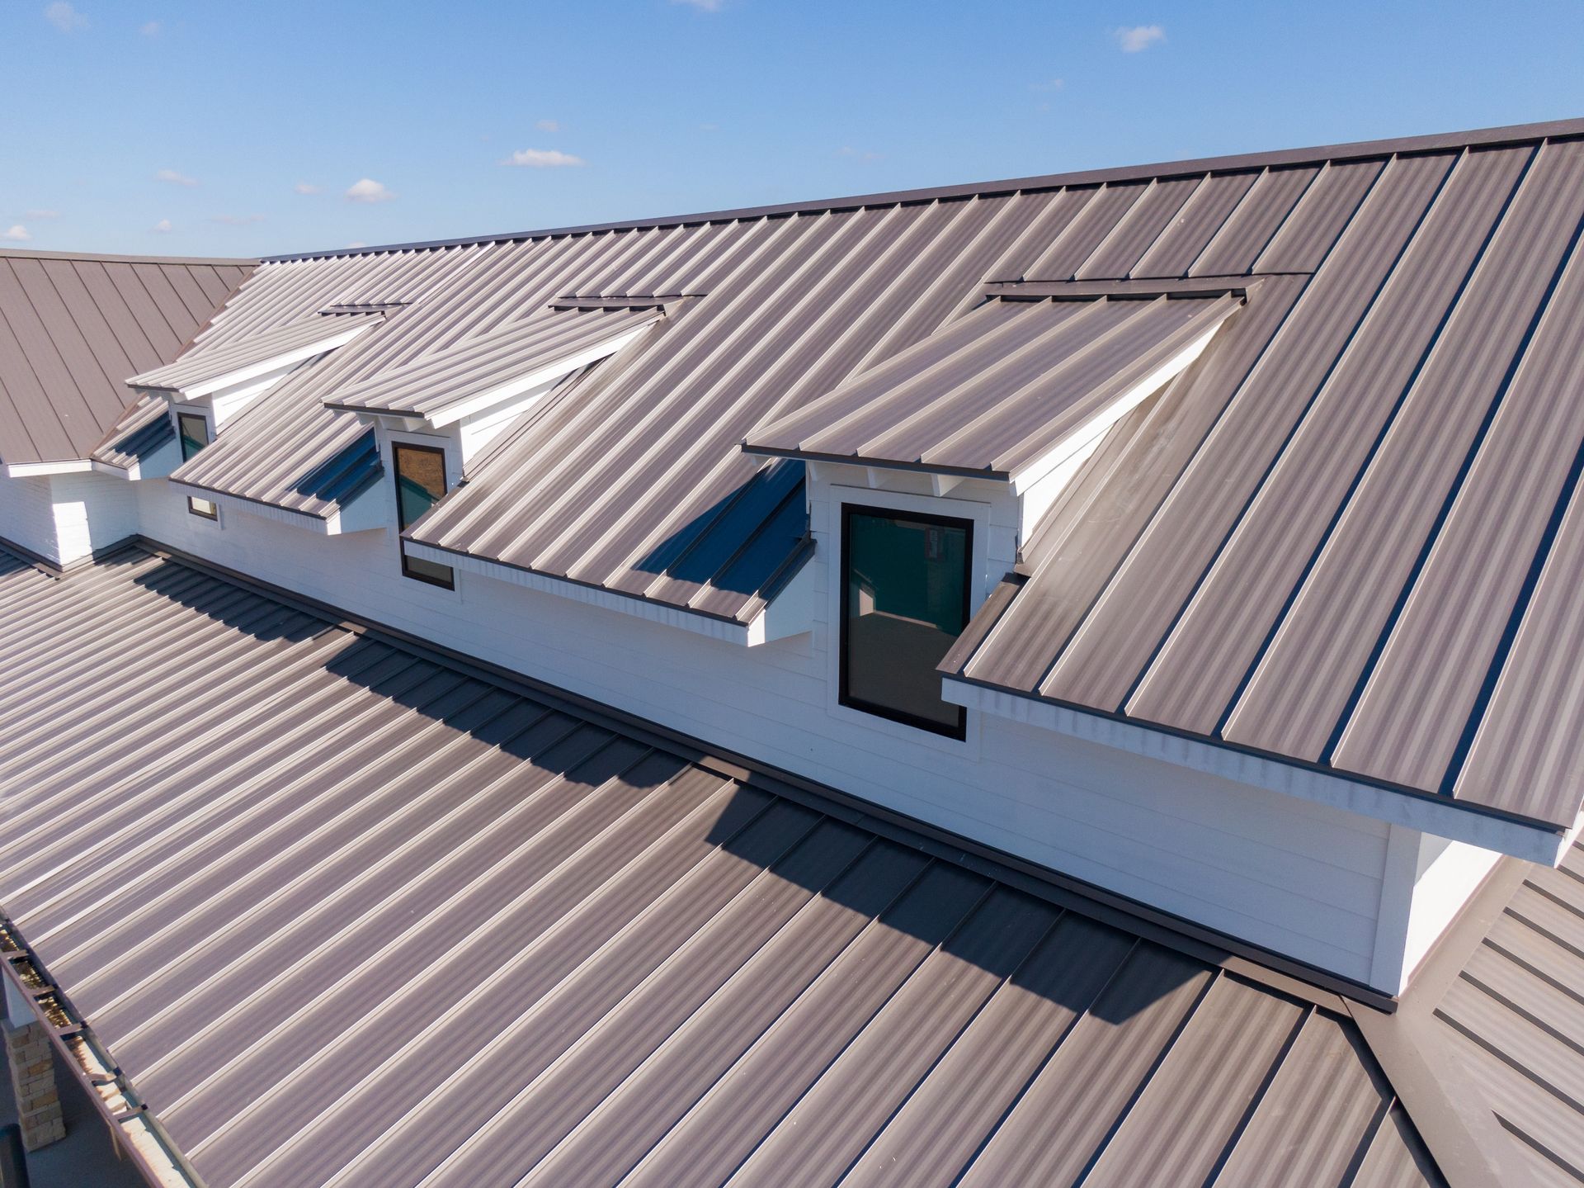
A beautiful interior renovation is completely wasted if the roof above it is structurally compromised. When checking the attic, we look at the underside of the sheathing to ensure it can still support the weight of new asphalt roofing. Sagging roof decking indicates underlying structural fatigue that must be addressed before any interior drywall goes up.
• Decking thickness: Verifying the plywood or oriented strand board meets current building codes for roof sheathing.
• Fastener pull through: Checking for nails that have backed out of the framing due to expansion and contraction.
• Ventilation paths: Ensuring the soffit baffles are clear of insulation to maintain proper airflow.
Frequently Asked Questions
How much of my remodel budget should go to structural repairs?
We typically advise keeping a 15 to 20 percent contingency fund specifically for framing, plumbing, or electrical surprises. Once the walls are opened, contractors often find outdated wiring or compromised studs that require immediate attention to meet code. Allocating this buffer ensures your project does not stall out due to unexpected foundational fixes.
Can I remodel a house with sagging floor joists?
Cosmetic finishes should never be applied over failing structural members. Installing rigid materials like tile or hardwood over bouncing joists will inevitably lead to cracked grout lines and separated planks. The framing must be stabilized, leveled, and reinforced through sistering before any surface finishes are laid down.
What are the signs of hidden water damage behind drywall?
The most reliable early indicator is peeling or bubbling paint, which happens when moisture breaks the bond between the drywall paper and the finish coat. You might also notice a chalky efflorescence on baseboards or a slight swelling around the trim joints. Using a pinless moisture meter on the lower foot of exterior walls can reveal saturation long before it becomes visible to the naked eye.
Start Your Renovation with a Solid Foundation
Knowing the true condition of your property is the first step toward a successful renovation. Tackling these hidden structural issues head on protects your investment and ensures your newly updated spaces last for generations. Give your home the professional oversight it deserves before you start tearing down walls. Reach out to our team today to schedule a thorough assessment of your upcoming project.
Share This Blog