Structural Realities of Stone Veneer vs Full Stone Construction
Monarch Built Homes LLC • November 17, 2026
Achieving the classic look of a masonry home no longer requires hauling tons of heavy rock to your property. Many homeowners are looking for ways to update their exteriors without taking on the massive structural requirements of a traditional build. Monarch Built Homes LLC provides clear guidance on how different exterior finishes impact the bones of your house. We want you to understand exactly what goes into a professional stone veneer installation so you can plan your project accurately.
There is a significant difference between building a wall out of solid rock and applying a masonry finish to an existing framed structure. Understanding how the materials behave and what preparations are necessary helps prevent costly surprises down the road. We are laying out the practical realities of choosing a modern veneer finish versus opting for full stone construction.
A quick look at the topics ahead:
- Answering the Core Question About Quality
- Weight Limits and Foundational Requirements
- Moisture Management Behind the Masonry
- Preparing for Your Stone Veneer Installation
- Frequently Asked Questions
Answering the Core Question About Quality
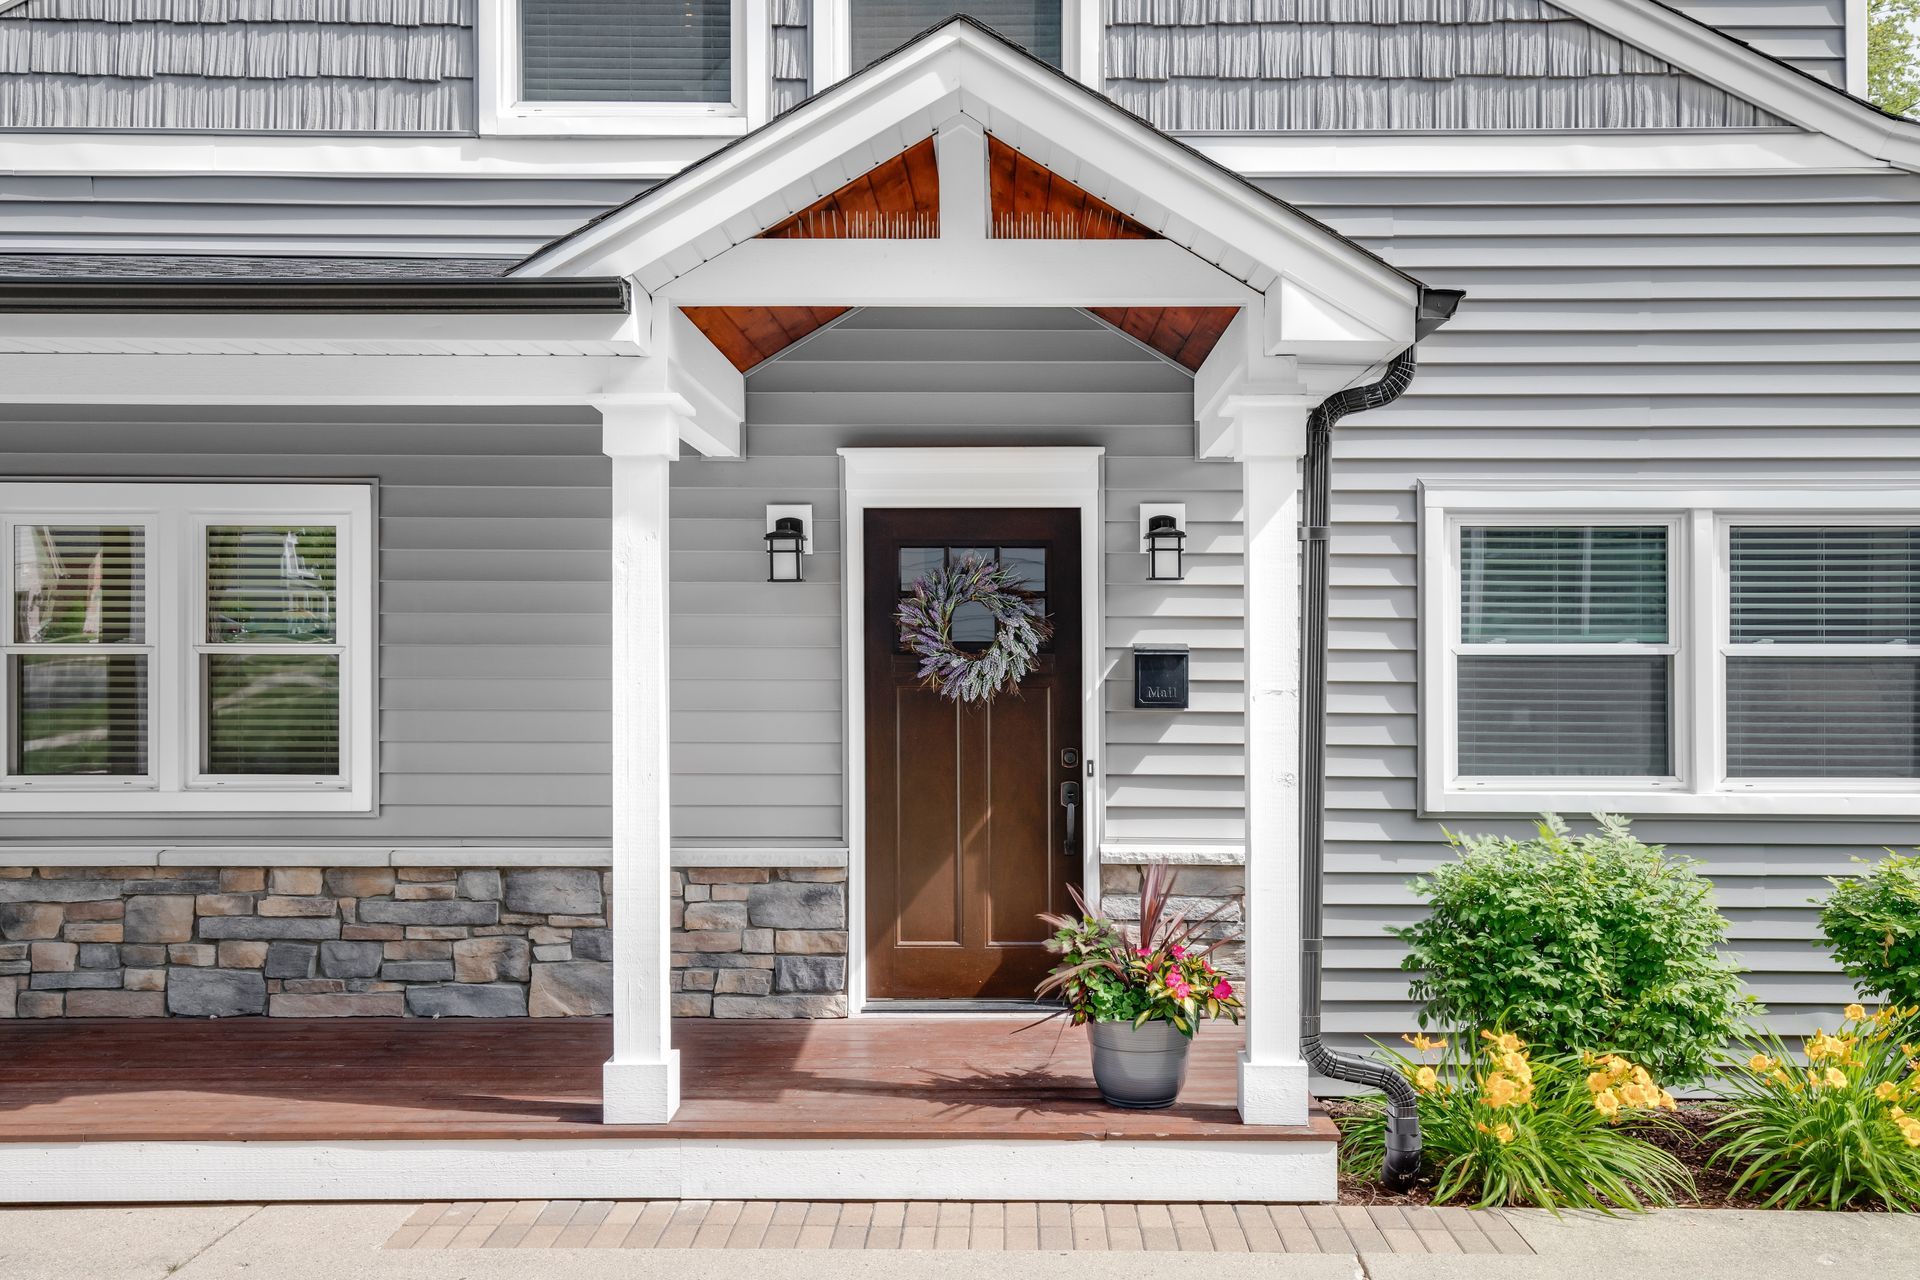
Homeowners frequently ask if stone veneer is as good as real stone for home exteriors. Aesthetically, premium manufactured or natural thin stone products are virtually indistinguishable from full bed masonry. From a performance standpoint, a properly installed veneer provides an excellent protective barrier against the elements. The key difference lies entirely in how the weight is supported by the house, not in the visual appeal or the weather resistance of the finished surface.
Weight Limits and Foundational Requirements
Full stone construction requires a heavy concrete footing, often called a brick ledge, poured directly into the foundation to carry the immense weight of the rock. If you are planning a residential remodel on an older house in Longview Texas, adding a brick ledge after the fact involves expensive excavation and concrete work.
Veneer products completely bypass this requirement because the material is cut thin and designed to hang directly on the exterior wall framing. The structural load is distributed safely across the wooden studs rather than resting entirely on the concrete base. This allows you to add heavy masonry aesthetics to almost any existing wall without pouring new footings.
Moisture Management Behind the Masonry
A common misconception is that the stone itself stops all water from reaching the house. Just like traditional brickwork, a veneer system is porous and will absorb some moisture during heavy rainstorms. The critical element of any installation is the unseen drainage plane built behind the mortar.
● Weather Barriers: Wrapping the exterior framing in a high quality water resistant membrane protects the raw wood from direct moisture contact.
● Lath Installation: Securing a metal wire mesh over the barrier gives the thick mortar a strong structural grid to grip onto permanently.
● Weep Screeds: Placing a specialized metal track at the bottom of the wall allows any trapped water to safely exit the system instead of pooling at the base.
Preparing for Your Stone Veneer Installation
Building a full masonry wall is a slow and methodical process that requires heavy equipment and massive material staging areas in your yard. For custom built homes, this traditional method extends the exterior finishing phase by several weeks.
Veneer products arrive in manageable boxes and require significantly less mortar mixing on site. A skilled crew can complete this type of masonry update in a fraction of the time. This drastically reduces the disruption to your daily life and keeps your surrounding landscaping entirely intact during the construction process.
Frequently Asked Questions
Can masonry products be installed over existing siding?
It is never recommended to apply heavy masonry directly over old vinyl or wood siding. The existing exterior must be completely removed down to the structural sheathing to ensure the new mortar bed has a rigid and flat surface to adhere to. Leaving old siding in place traps moisture and creates an unstable base that will eventually cause the new materials to shift and crack.
Does the mortar require regular maintenance?
While the stone pieces themselves are incredibly durable, the mortar joints between them will naturally weather over time. You should visually inspect the joints every few years for hairline cracks or minor deterioration. Keeping the mortar in good condition prevents water from penetrating behind the system and freezing, which can push the stones loose from the wall.
Make the Right Choice for Your Exterior
Choosing the right masonry finish comes down to matching the product with the existing structural capabilities of your property. Understanding how the system actually works behind the scenes gives you the confidence to move forward with your exterior updates. Contact our team today to discuss how we can bring the look of natural stone to your home.
Share This Blog