Why Fall is the Critical Time to Build Your Custom Metal Shop
Monarch Built Homes LLC • October 20, 2026
Every year property owners wait until the ground is frozen or soaked by winter rains to start planning their new workshop. By the time they are ready to pour concrete, the weather simply will not cooperate and the project gets pushed into the spring backlog. At Monarch Built Homes LLC, we know that getting a metal building off the ground requires taking advantage of the dry autumn window. We want to help you beat the weather delays and secure a solid foundation while the soil conditions are still ideal.
The fall season in Longview, Texas, offers the perfect combination of dry dirt and moderate temperatures for heavy construction. Waiting too long means fighting muddy site conditions that make proper soil compaction nearly impossible. If you want a dry and secure place to store your equipment this winter, the planning phase must begin immediately. Here is our step by step guide to getting your custom metal shop built before the weather turns.
What We Cover:
- Stage 1: Assess Your Site Conditions
- Stage 2: Schedule the Groundwork
- Stage 3: Protect Your Equipment
- Frequently Asked Questions
Stage 1: Assess Your Site Conditions
The first step in erecting a sturdy metal shop is evaluating the bare ground where it will sit. Identifying potential drainage issues while the dirt is dry prevents your foundation from sinking when the heavy rains arrive.
• Topography Check: Walk the property to find the highest point available so groundwater naturally flows away from your future slab.
• Access Routes: Verify that heavy concrete trucks and steel delivery trailers have a wide, clear path to reach the build site without getting stuck in soft dirt.
• Utility Locations: Map out any existing underground water lines or electrical conduits that might interfere with digging the perimeter footings.
• Clearance Needs: Look up and measure the distance to overhead tree branches or power lines that could block the roof trusses from swinging into place.
Stage 2: Schedule the Groundwork
Once you know where the building will go, securing your spot on the construction calendar is the next critical move. Concrete crews and steel erectors book up extremely fast during the fall building rush.
• Pad Preparation: Book the grading equipment early so the crew can scrape the topsoil and lay the crushed stone base while the ground is firm.
• Concrete Pouring: Lock in your concrete delivery dates during the mild autumn weather to ensure the slab cures at the correct structural speed without freezing.
• Framing Timeline: Coordinate the delivery of your steel columns to arrive precisely when the foundation reaches its maximum load bearing strength.
► Missing the fall pouring window is the single most common reason metal building projects suffer costly delays, as winter moisture makes proper soil compaction physically impossible.
Stage 3: Protect Your Equipment
The ultimate goal of building a custom shop is getting your valuable tools and vehicles out of the harsh elements. Finalizing the exterior details ensures your gear stays completely dry throughout the wet season.
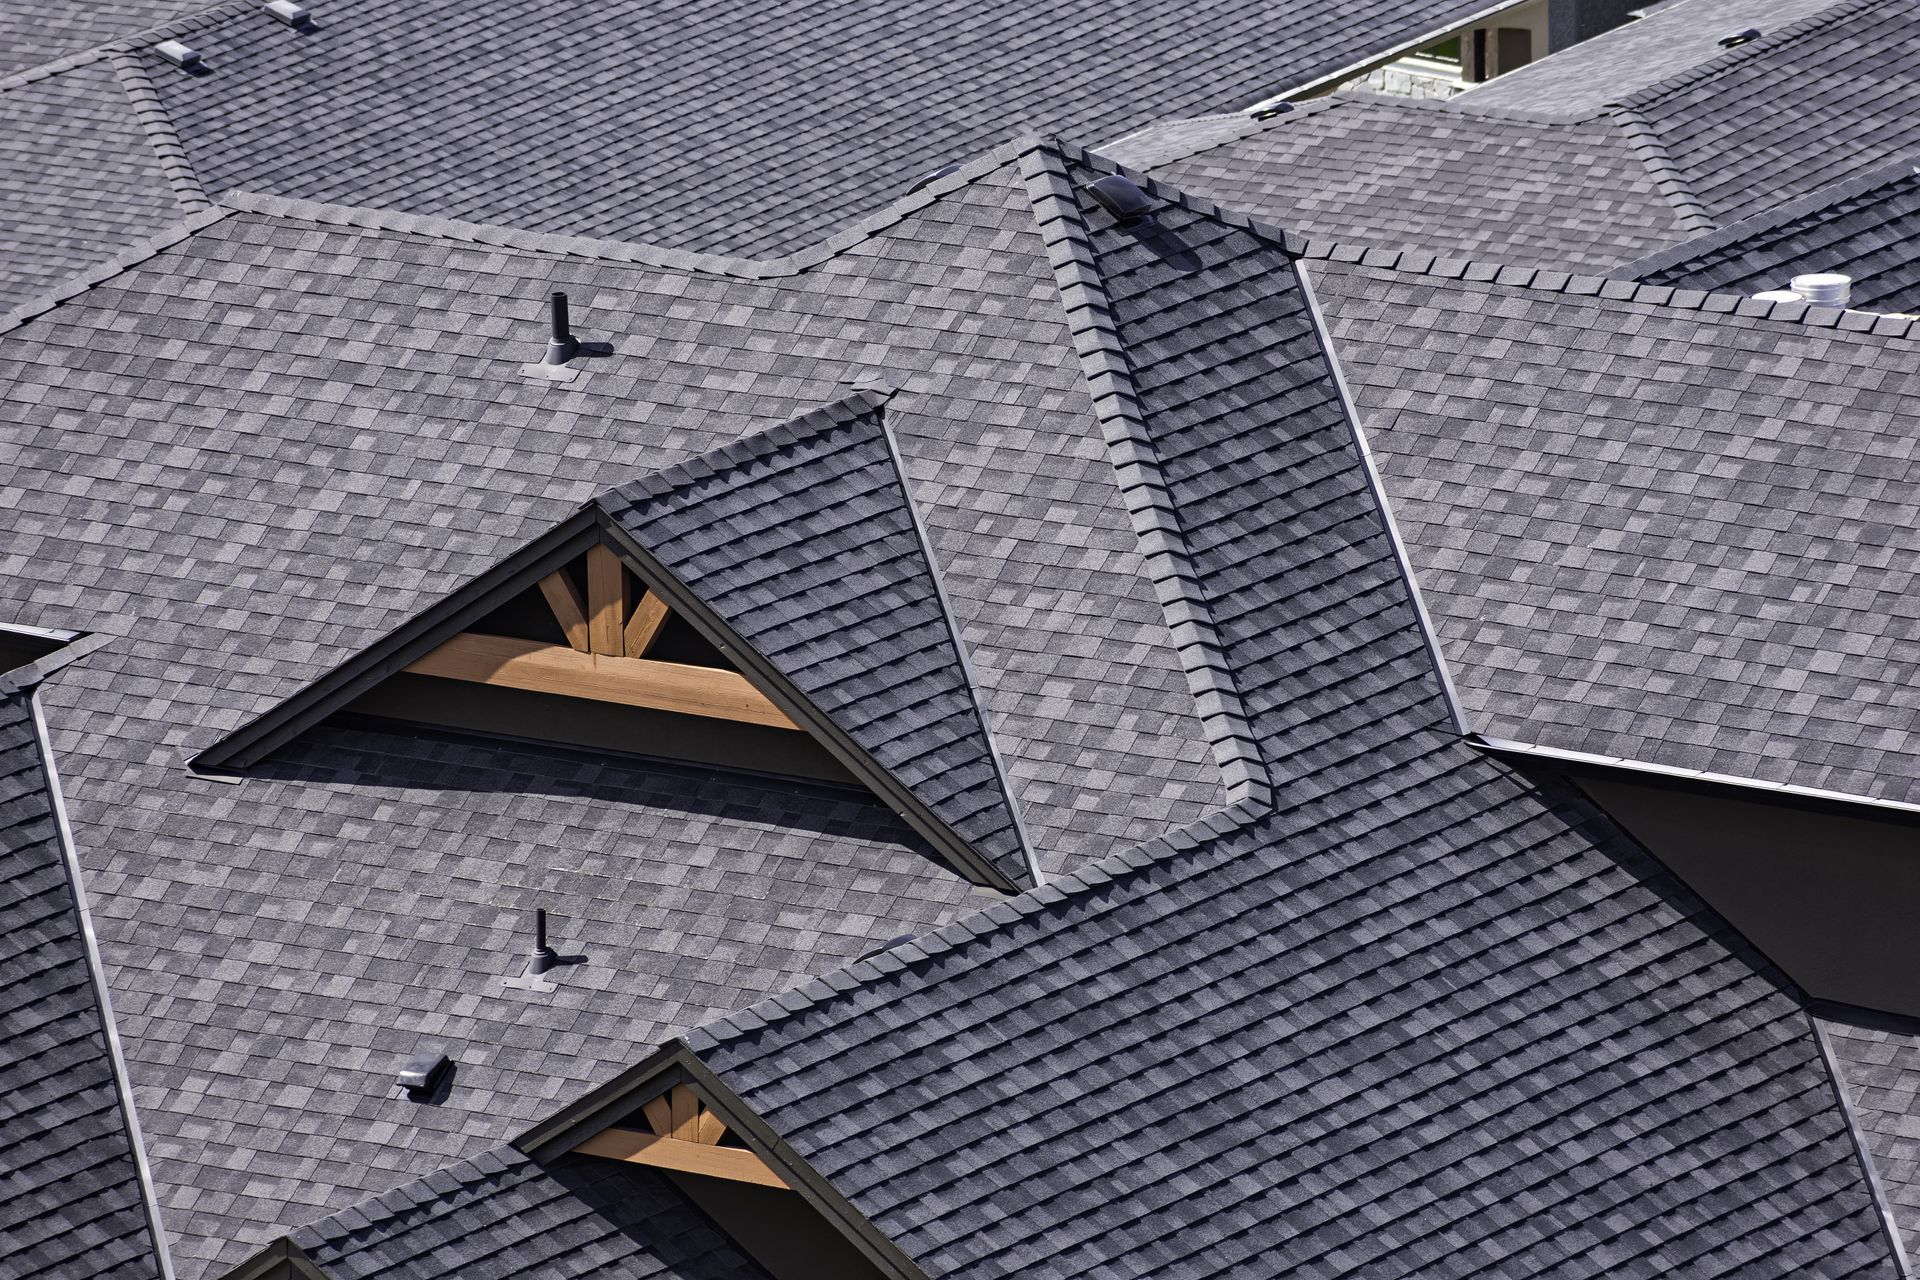
• Roofing Selection: Choose a heavy gauge metal roofing profile that easily sheds heavy rain and resists impact damage from falling winter debris.
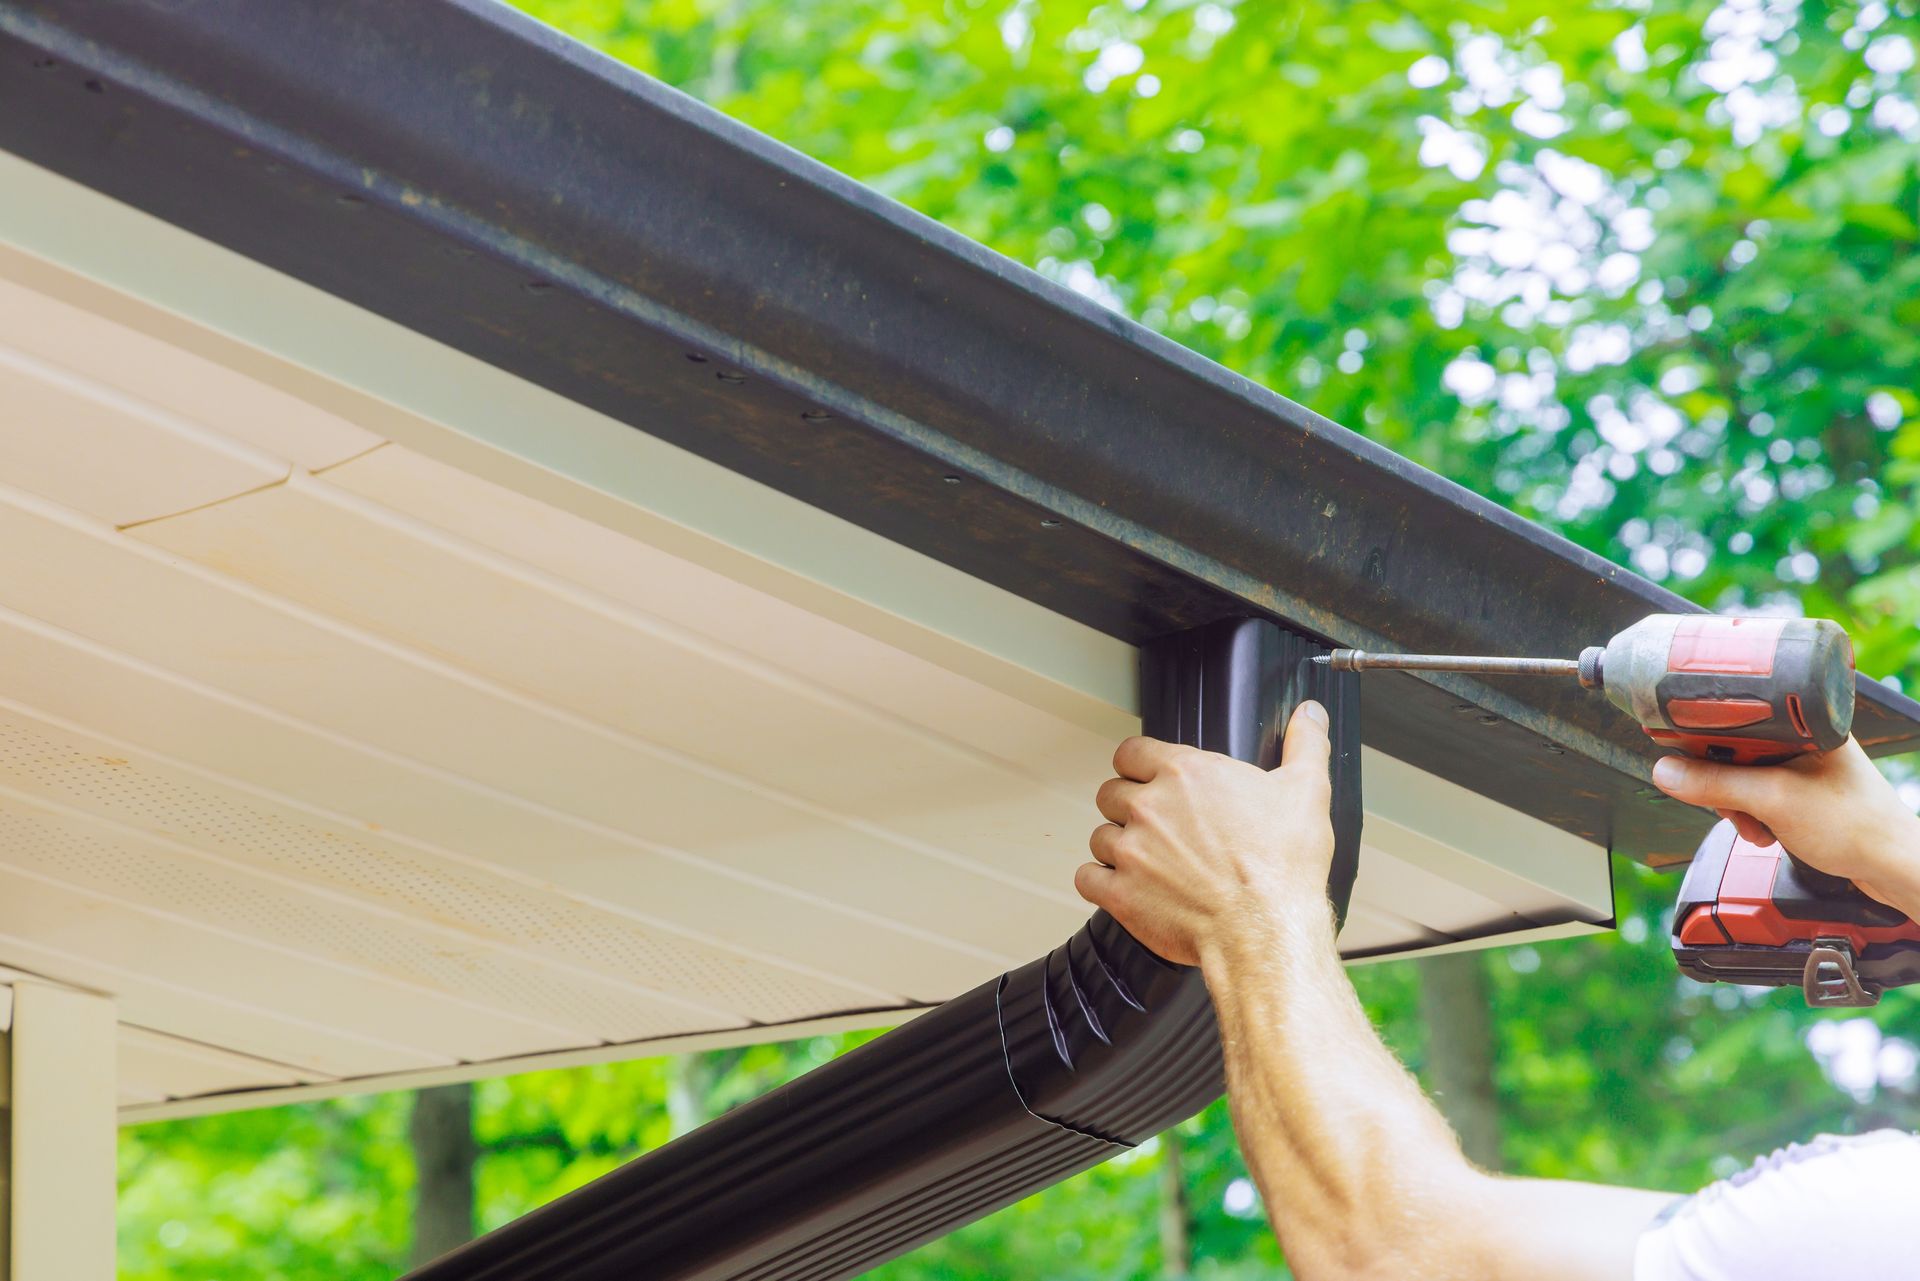
• Water Management: Plan for the installation of copper gutters to direct roof runoff far away from the new concrete slab and prevent edge erosion.
• Door Placement: Position your main roll up doors on the side of the building that receives the least amount of direct wind to prevent drafts and leaks.
• Sealing Joints: Ensure all base rails and wall panels are heavily caulked and sealed against the concrete to block ground moisture from seeping inside.
Frequently Asked Questions
Does ground moisture affect metal building installation?
Yes, ground moisture is the biggest enemy of a proper installation. If the soil is too wet, the heavy machinery required to lift the steel framing will sink, rutting the site and creating massive safety hazards. Furthermore, pouring a concrete foundation over saturated mud guarantees the slab will shift and crack once the ground eventually dries out.
How long does it take to erect a custom metal garage?
Once the concrete foundation has fully cured, the actual steel erection process moves quite rapidly. A standard residential metal shop typically takes our crew three to five days to frame, sheet, and trim out completely. However, the entire process from initial site grading to the final walkthrough usually spans three to four weeks depending on the local weather patterns.
What is the best base material for a metal workshop?
The most reliable base is a thick layer of crushed limestone or washed gravel tightly compacted over bare subsoil. This rocky layer creates a capillary break, which stops dampness from traveling up from the dirt into the bottom of your concrete slab. A compacted stone base also provides a rigid, unyielding platform that prevents the heavy concrete from cracking under the weight of the steel frame.
Secure Your Spot on the Fall Schedule
Capitalizing on the dry autumn weather is the smartest move you can make for your new construction project. Getting your site prepped and your slab poured now guarantees your equipment will be safe and dry before the winter storms hit. Our calendar fills up incredibly fast this time of year, so delaying your decision severely limits your options. Reach out to our team today to lock in your project timing and get your build on our schedule.
Share This Blog